Bath-to-shower conversion
Check the space revealed when the bath is removed, including the waste location and any unfinished surfaces. Allow for matching or replacing adjacent finishes.
SHIPLEY BATHROOM SERVICES
Walk-In Shower Installation for your Shipley home. Discuss your bathroom and get a free, no-obligation estimate.
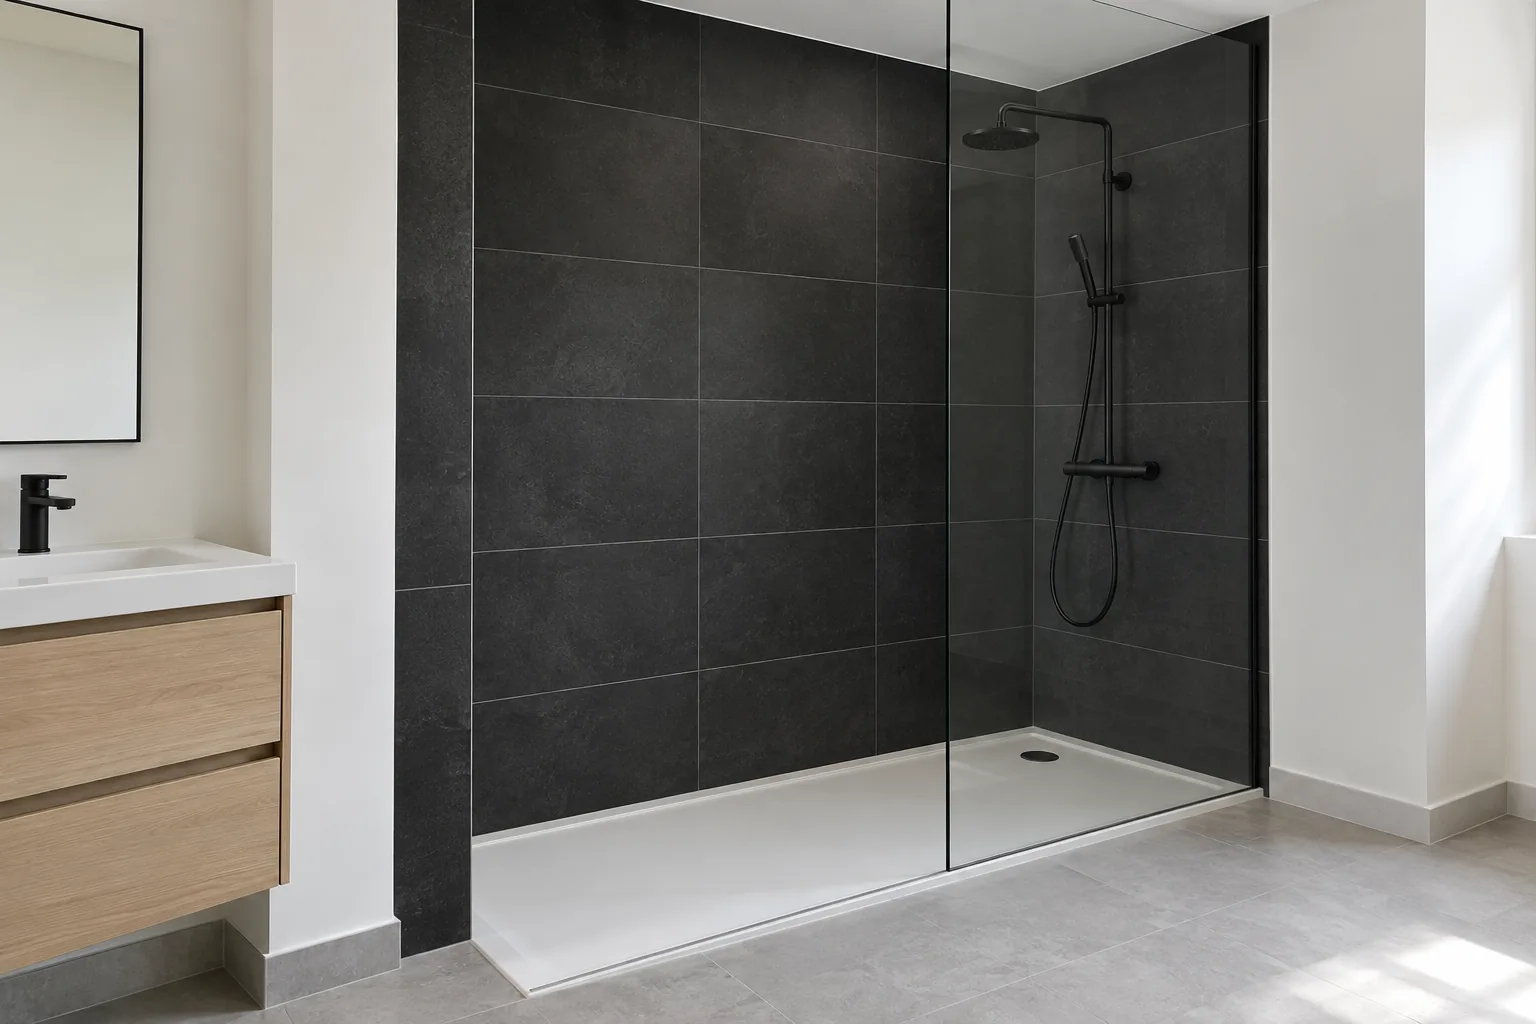 A room for everyday living
A walk-in shower can make a bathroom feel less enclosed and remove the need to climb over a bath side. The right design depends on the opening, screen position and usable floor space. For a Shipley bathroom, start by checking how you enter the shower and where the water will land.
Replacing a bath with a shower often releases a useful footprint, but it also exposes walls and flooring that may need work. Decide whether you want a low-profile tray or a wet-room-style floor and have the drainage assessed before ordering either.
Discuss walk-in shower installation →Start with your postcode and a short description of the room. These area pages cover the neighbourhoods and villages around Shipley.
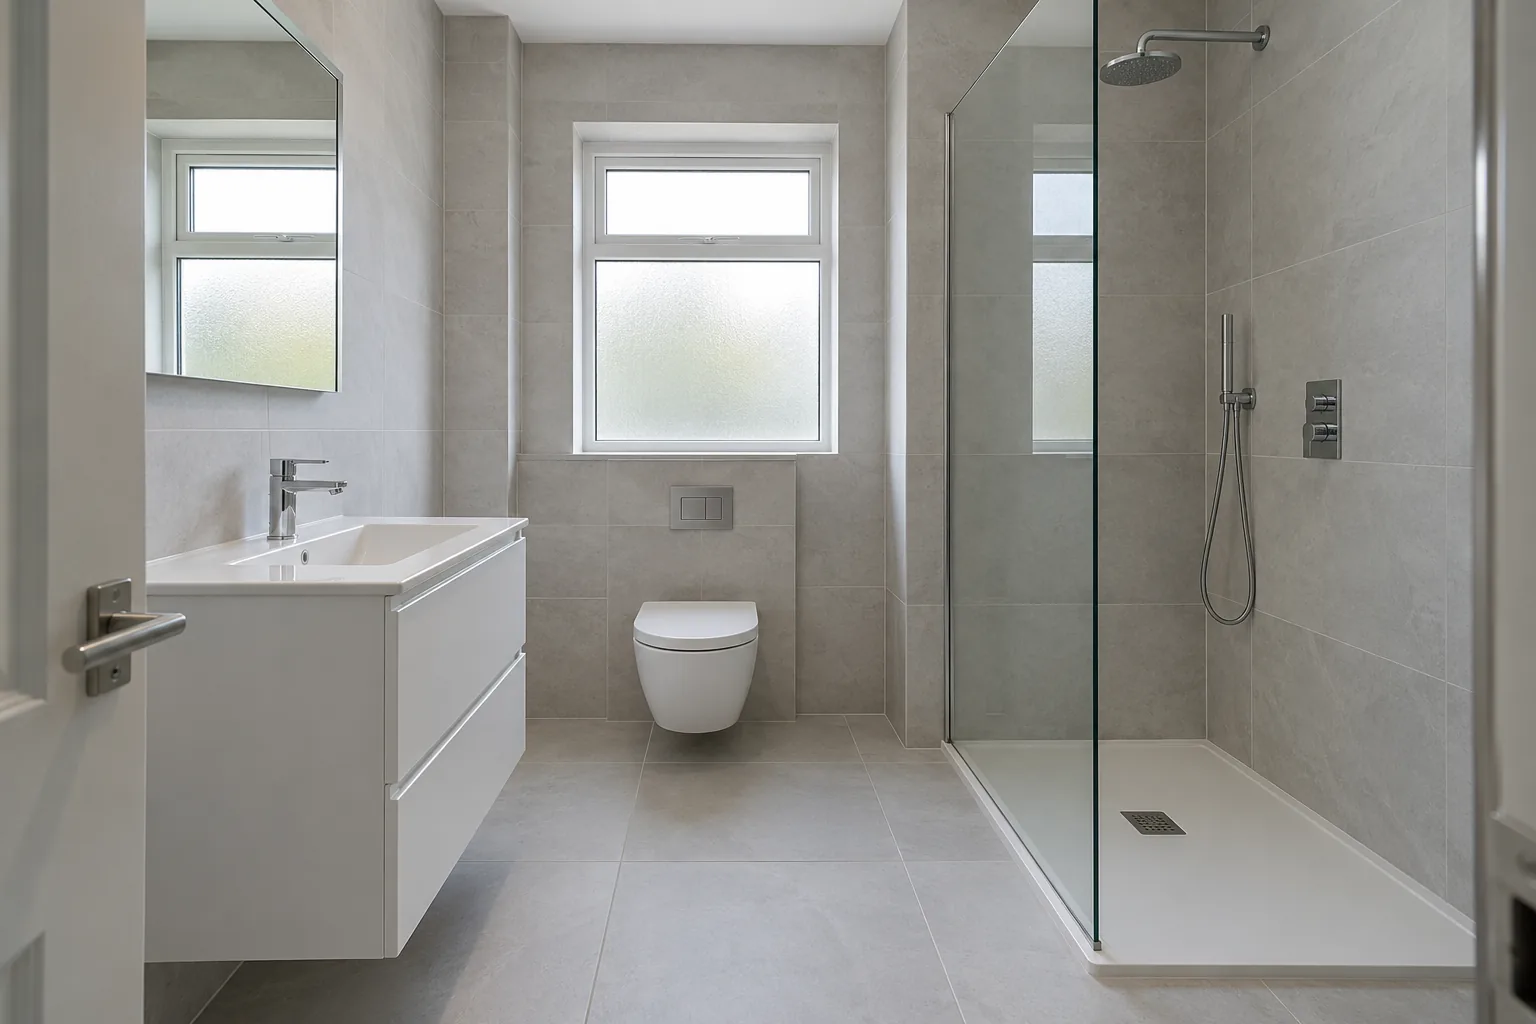
Check the space revealed when the bath is removed, including the waste location and any unfinished surfaces. Allow for matching or replacing adjacent finishes.
An open entrance needs enough room to step in and turn comfortably. Screen width should be selected alongside the opening rather than in isolation.
A low-profile tray and a tiled wet floor involve different preparation. The existing floor and drainage help determine which is more suitable.
Shower head position, screen length and room layout all influence splash. A very open design may not suit a small room without additional protection.
Position controls so they can be reached conveniently and plan somewhere for toiletries. Think about towel access without leaving a wet trail across the room.
If you are planning for changing mobility, discuss individual requirements early. Support rails, seating and clearances need suitable positioning and backing.
Budget for more than the screen and tray. Bath removal, waste alterations, waterproofing and repairs to the surrounding walls or floor can be significant parts of a conversion. Ask the installer to distinguish essential preparation from optional finishes.
| Part of the project | What to establish |
|---|---|
| Preparation | Removal, underlying surfaces, protection and waste handling. |
| Products and fitting | Who supplies each item, installation scope and responsibility for compatibility. |
| Additional work | How discoveries or requested changes are priced and agreed before proceeding. |
No fixed price is implied. The property and agreed specification determine the quotation.
More shower space, with a layout that stays practical. Explain the improvement you want before selecting the final products.
Check the space revealed when the bath is removed, including the waste location and any unfinished surfaces. Allow for matching or replacing adjacent finishes.
Budget for more than the screen and tray. Bath removal, waste alterations, waterproofing and repairs to the surrounding walls or floor can be significant parts of a conversion. Ask the installer to distinguish essential preparation from optional finishes.
Send your Shipley-area postcode, photos and preferred timeframe. Any visit or installation slot needs confirmation.
A walk-in shower in Shipley may be replacing the household’s only bath. Consider whether retaining a bath elsewhere matters before committing to the change. Mark the screen and entry position on the floor and check the route past the basin and toilet. Where a genuinely step-free entry is important, confirm the finished levels in the proposed specification rather than relying on a product description.
For related choices, compare bathroom refurbishment with complete renovation, or read our bathroom FAQs.
Send a few details about the existing room and the result you want.
Share the location, room dimensions and the main changes you are considering. Mention access restrictions and whether it is the only bathroom.
We assess the room, discuss the proposed work and agree the layout, key products and preparation required. Your written estimate sets out the inclusions and exclusions.
Agree the specification, delivery timing and household arrangements with the installer. Confirm how changes will be authorised.
Check operation, finishes and any outstanding items. Keep the relevant product information and the agreed aftercare contact.