Floor construction
The installer needs to understand the supporting floor and the available build-up. An upstairs bathroom and a ground-floor room can need very different solutions.
SHIPLEY BATHROOM SERVICES
Wet Room Installation for your Shipley home. Discuss your bathroom and get a free, no-obligation estimate.
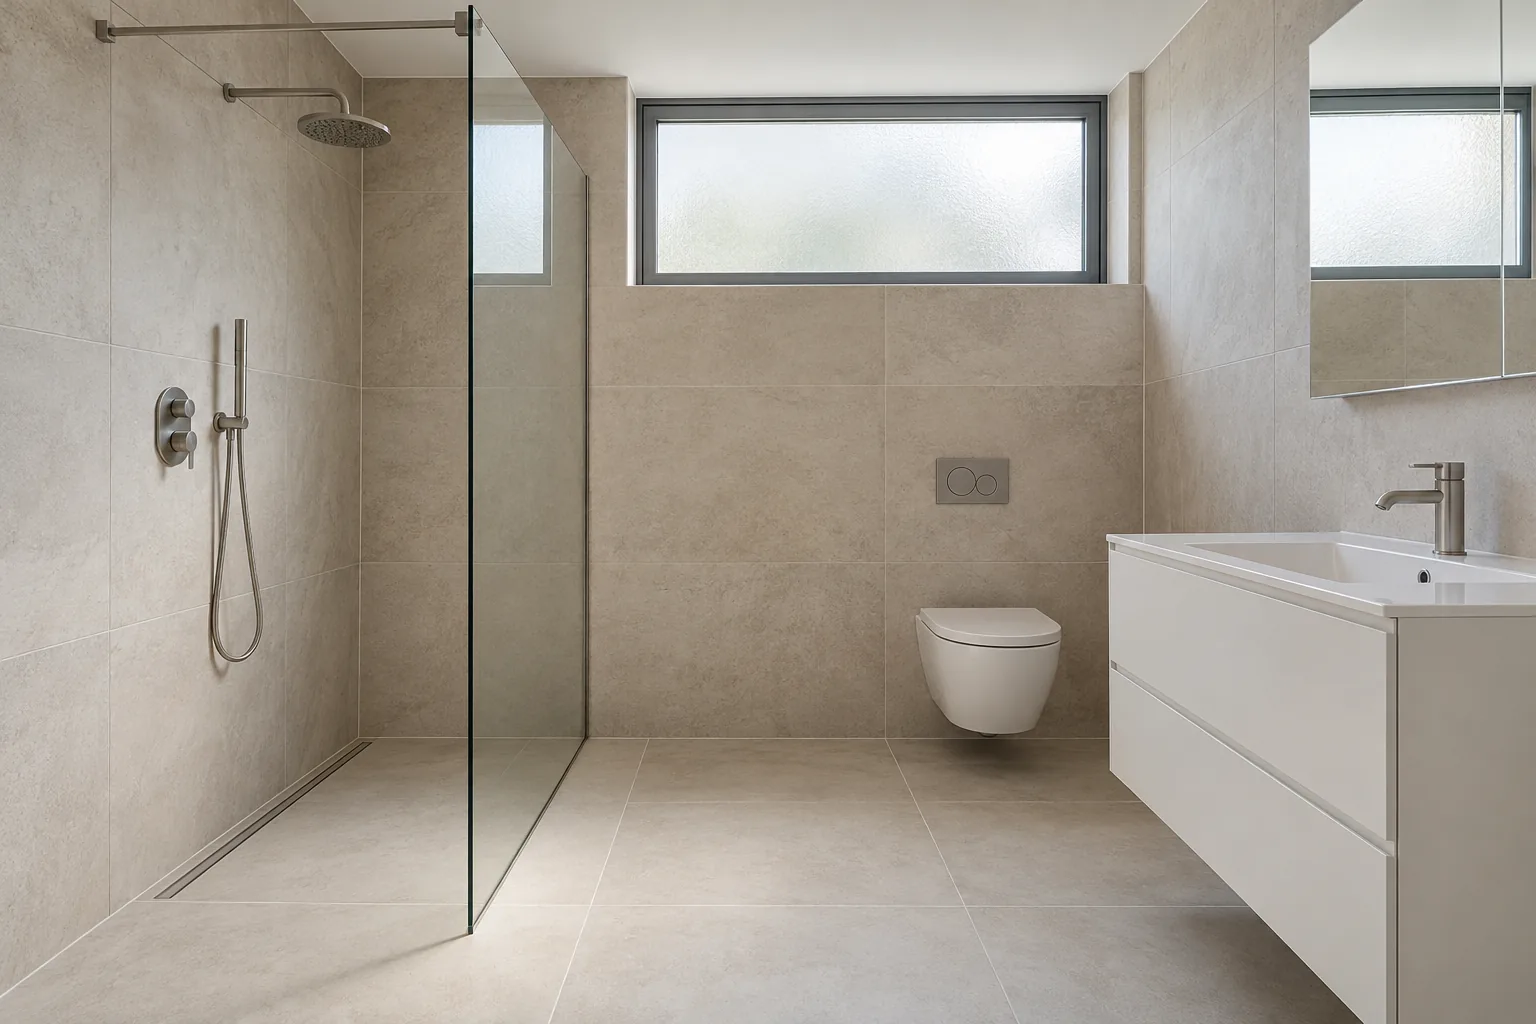 A room for everyday living
A wet room can create an uncluttered bathroom, but its success depends on details you will not see when it is finished. Floor build-up, drainage and waterproofing need to work as one system. Suitability should be assessed in the actual Shipley property before choosing tiles or an open shower arrangement.
A level-looking finish is not proof that the floor can accept the required drainage. The existing structure, available depth and waste route all affect the design. Discuss whether a fully open wet room, a screened wet area or a low-profile shower tray offers the most practical result.
Discuss wet room installation →Start with your postcode and a short description of the room. These area pages cover the neighbourhoods and villages around Shipley.
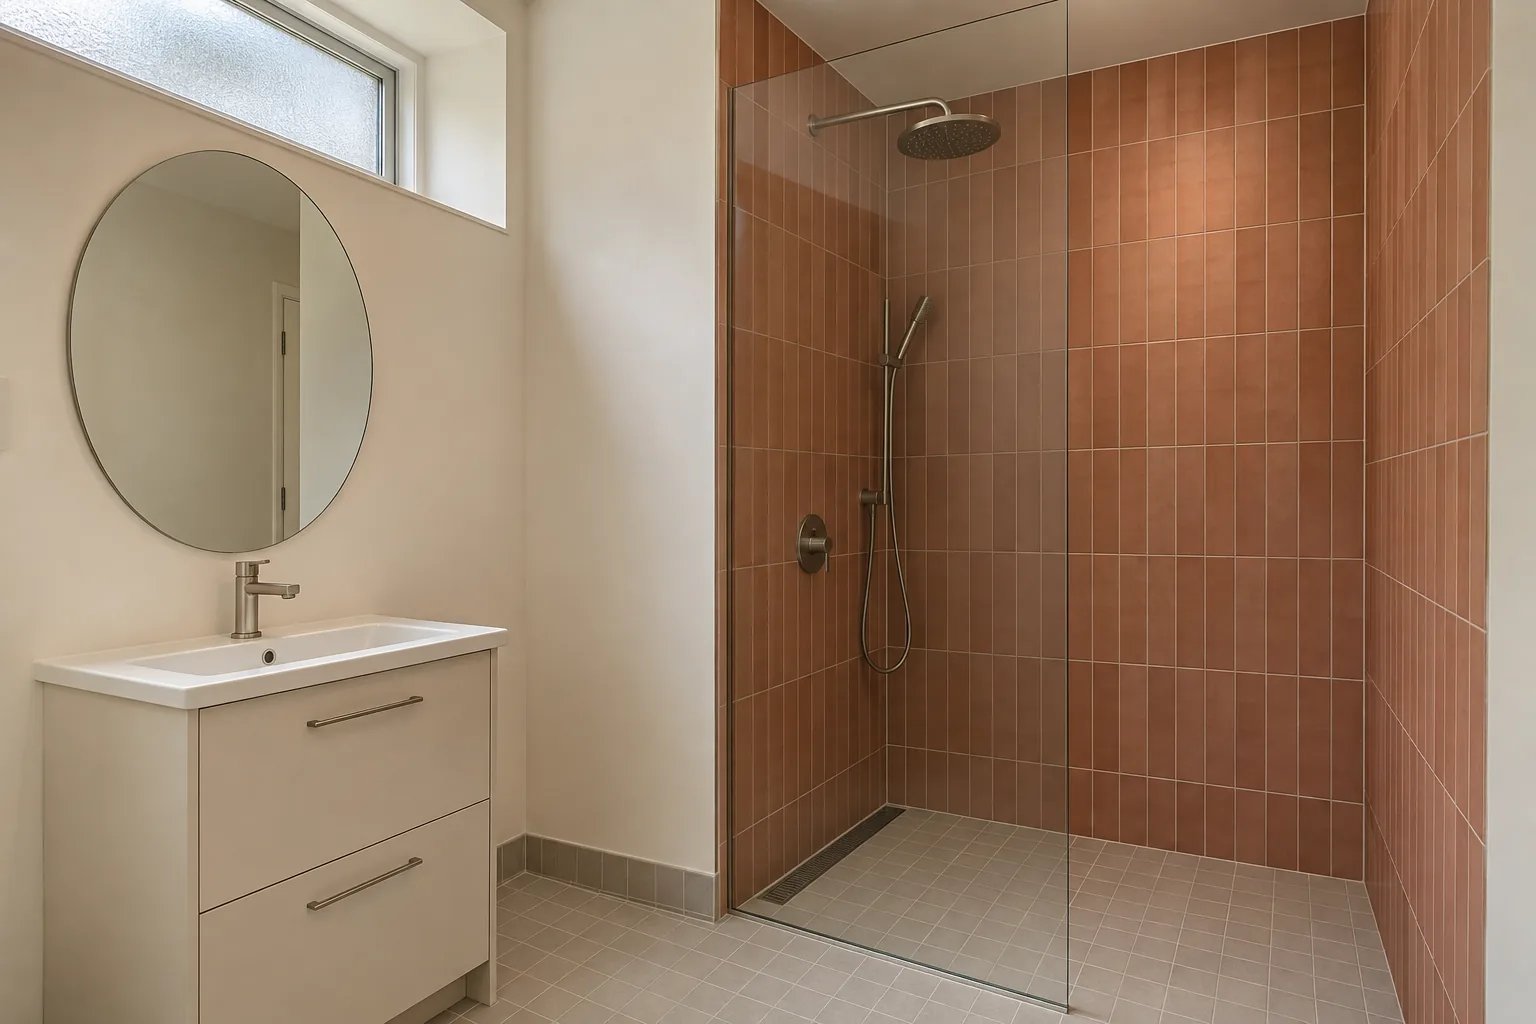
The installer needs to understand the supporting floor and the available build-up. An upstairs bathroom and a ground-floor room can need very different solutions.
Water needs a planned route to the outlet. Discuss the proposed drain, flow requirements and how falls will be formed without creating awkward transitions.
The wet-area system should cover the necessary surfaces and junctions. Corners, penetrations and the drain connection deserve as much attention as the open floor.
The shower position and any screen affect how much water reaches the rest of the room. Keep towels, storage and the doorway outside the main splash path where possible.
Choose finishes suitable for the intended wet area and consider cleaning and underfoot grip. Product suitability should be checked for the proposed system.
Confirm how the drain can be cleaned and how controls or concealed components can be serviced. Open-plan appearance should not prevent routine maintenance.
A wet room quote should identify the drainage system, waterproofing, floor preparation and finishing work. Structural constraints and changes to the waste route can materially affect the scope. Compare these items before comparing the tile allowance.
| Part of the project | What to establish |
|---|---|
| Preparation | Removal, underlying surfaces, protection and waste handling. |
| Products and fitting | Who supplies each item, installation scope and responsibility for compatibility. |
| Additional work | How discoveries or requested changes are priced and agreed before proceeding. |
No fixed price is implied. The property and agreed specification determine the quotation.
An open shower starts below the surface. Explain the improvement you want before selecting the final products.
The installer needs to understand the supporting floor and the available build-up. An upstairs bathroom and a ground-floor room can need very different solutions.
A wet room quote should identify the drainage system, waterproofing, floor preparation and finishing work. Structural constraints and changes to the waste route can materially affect the scope. Compare these items before comparing the tile allowance.
Send your Shipley-area postcode, photos and preferred timeframe. Any visit or installation slot needs confirmation.
For Shipley homes with an upstairs bathroom, establish what lies below the proposed shower area before assuming the floor can be lowered. In a smaller room, a screen may keep the basin and doorway drier while retaining an open appearance. If easier access is the priority, discuss the needs of the person using the room; a wet room label alone does not establish that a design is suitable for them.
For related choices, compare bathroom refurbishment with complete renovation, or read our bathroom FAQs.
Send a few details about the existing room and the result you want.
Share the location, room dimensions and the main changes you are considering. Mention access restrictions and whether it is the only bathroom.
We assess the room, discuss the proposed work and agree the layout, key products and preparation required. Your written estimate sets out the inclusions and exclusions.
Agree the specification, delivery timing and household arrangements with the installer. Confirm how changes will be authorised.
Check operation, finishes and any outstanding items. Keep the relevant product information and the agreed aftercare contact.